
A comprehensive residential renovation presents a rare opportunity to fundamentally re-engineer how a home consumes energy, manages natural resources, and maintains internal environmental comfort. Treating a building as an integrated ecosystem—where the thermal building envelope, mechanical systems, electrical infrastructure, and plumbing networks directly influence one another—yields far greater financial and environmental returns than isolated cosmetic upgrades. When executed with precision, an efficiency-focused renovation drastically reduces recurring monthly utility expenses, enhances indoor air quality, stabilizes ambient indoor temperatures, and shields structural components from humidity damage and thermal stress. The key to maximizing return on investment lies in executing retrofits in a logically staged sequence. Addressing envelope air leakage and insulation deficiencies before sizing new heating and cooling hardware ensures that mechanical equipment operates at peak performance without costly over-engineering. By combining rigorous diagnostic energy auditing with specialized trade installations, homeowners can transform standard living spaces into highly resilient, low-impact residences built for long-term comfort and value.
Conduct Load Calculations Before Upgrading Thermal Systems

Before purchasing new heating and cooling equipment, establish an accurate thermal baseline through a formal Manual J load calculation. Legacy remodeling projects often default to sizing equipment based strictly on overall square footage. This outdated rule of thumb routinely results in oversized units that cycle on and off rapidly, failing to properly dehumidify interior air while accelerating mechanical wear on compressor components. A precise load calculation factors in window orientations, wall insulation R-values, local climate data, infiltration rates, and ceiling heights to determine the exact heating and cooling output required for optimal comfort.
Simultaneously, evaluate the physical integrity of existing distribution ductwork. Leaky, uninsulated air ducts running through basements, crawlspaces, or unconditioned attics can leak up to 30 percent of conditioned air before it ever reaches living spaces. Performing a duct-blaster test and static pressure diagnostic helps pinpoint air loss zones and pressure restrictions within the system. Sealing duct joints with fiber-reinforced mastic sealant—rather than temporary cloth tape—and wrapping exposed runs with R-8 thermal fiberglass insulation keeps conditioned air at its target temperature throughout delivery.
Partnering with certified HVAC companies ensures that airflow dynamics, static pressure thresholds, and supply duct sizing are precisely calibrated to match your home’s unique footprint. These specialized technicians utilize diagnostic tools like blower door systems and flow hoods to eliminate branch airflow imbalances, guaranteeing that every room receives adequate air distribution without placing unnecessary strain on the blower motor.
When selecting new equipment, prioritize modern variable-speed heat pumps or an advanced air conditioning system featuring a high Seasonal Energy Efficiency Ratio 2 (SEER2) rating. Inverter-driven compressor units dynamically adjust their operating capacity in small increments to match real-time thermal loads, maintaining indoor set temperatures within half a degree while consuming a fraction of the electricity required by standard single-stage compressors.
Key considerations for thermal efficiency planning include:
- Executing Manual J, S, and D calculations prior to equipment selection to guarantee proper sizing and air distribution design.
- Applying mastic sealant or aerosolized duct sealants to all accessible joints, combined with R-8 thermal insulation wrapped around duct runs.
- Installing smart, multi-stage programmable thermostats equipped with remote room sensors to balance hot and cold spots across multiple floors.
- Incorporating Energy Recovery Ventilators (ERVs) to exchange stale indoor air with fresh, filtered outdoor air without losing climate control efficiency.
- Integrating motorized zone dampers with variable-speed air handlers to deliver conditioned air strictly to active living spaces.
Modernize Service Panels and Implement Layered LED Circuits

A modern, high-efficiency home requires a robust electrical backbone capable of supporting increased power demands while providing real-time oversight of daily energy consumption. Upgrading an outdated 100-amp fuse box or circuit panel to a 200-amp or 400-amp smart distribution panel provides the necessary electrical capacity for future electrification initiatives, such as high-output EV charging stations, induction cooktops, and heat pump technology. Smart breaker panels integrate digital sub-metering technology, allowing homeowners to monitor electricity usage per individual circuit, detect phantom energy draws from idle electronics, and automatically balance power loads during peak demand rate hours.
Rewiring project zones during a renovation should focus on dedicated circuit allocation and heavy-gauge wiring to handle continuous high-amp loads safely. Utilizing professional electrical services ensures that all new wiring meets updated safety codes, includes arc-fault circuit interrupter (AFCI) protection, and accommodates future renewable energy storage systems like home battery banks or rooftop solar microinverters.
Lighting design should shift away from single overhead fixtures toward a layered illumination layout that separates ambient, task, and accent lighting. Installing recessed pot lights, under-cabinet LED strip lighting, and targeted task fixtures on separate dimmable circuits allows light levels to be tailored precisely to specific daily activities, significantly reducing overall watt consumption throughout the house.
Working alongside a qualified lighting contractor allows homeowners to select high-efficacy LED fixtures with a Minimum Color Rendering Index (CRI) of 90+ and warm-to-dim color tuning capabilities. Expert design ensures proper fixture placement, preventing harsh hot spots and eliminating the need for energy-dense fixture arrays. Furthermore, specifying IC-rated (Insulation Contact) and airtight recessed light housings prevents conditioned air from leaking into unconditioned attic spaces above.
Essential electrical and lighting upgrade steps include:
- Installing smart electrical panels with built-in energy monitoring hardware to identify energy-guzzling household appliances.
- Running dedicated 240V circuits to key utility areas during framing to prepare for future electrification upgrades without opening walls twice.
- Implementing smart dimmers, occupancy sensors, and ambient light sensors to automate lighting zones and eliminate unnecessary burn hours.
- Replacing legacy incandescent or fluorescent fixtures with high-lumens-per-watt LED systems rated for 50,000+ hours of operation.
- Calibrating smart dynamic load management software to prevent main service overloads during concurrent high-draw equipment usage.
Retrofit High-Efficiency Water Networks and Hot Water Recirculation
Plumbing efficiency extends far beyond selecting low-flow showerheads; it requires re-engineering the distribution layout to minimize water waste and thermal loss during transit. Traditional trunk-and-branch plumbing layouts feature long runs of wide-diameter pipe that retain large volumes of standing water. When a faucet is turned on, gallons of cooled water run down the drain while waiting for hot water to arrive from a distant storage tank. Replacing this setup with a home-run PEX manifold system utilizes dedicated, smaller-diameter flexible lines running directly from a central manifold to each fixture, drastically cutting delivery delay times and reducing standby heat loss.
Engaging a licensed plumbing company to audit your home’s pressure regulators, pipe insulation, and incoming water quality is essential before installing new high-efficiency fixtures. Excessively high municipal water pressure damages internal valve seals and accelerates water consumption, whereas hard water leads to scale accumulation inside tankless heat exchangers, dropping heating efficiency by up to 30 percent over time.
Fixture selection should strictly align with high performance metrics. Install Dual-Flush toilets operating at 1.28 and 0.8 gallons per flush, low-flow aerators delivering 1.2 gallons per minute on bathroom sinks, and thermostatic mixing valves that maintain consistent water temperatures without requiring continuous user adjustment at the tap.
For domestic water heating, leverage professional plumbing services to transition from standard tank water heaters to high-efficiency condensing tankless units with a Uniform Energy Factor (UEF) of 0.95 or higher. Combine the tankless unit with a smart recirculation pump equipped with a dedicated return line. Smart pumps operate on demand via motion sensors or learn household usage patterns, ensuring instant hot water is present at the faucet when needed without running water pumps continuously.
Core strategies for plumbing network optimization:
- Routing home-run PEX manifold systems to minimize pipe volume between water heaters and high-use fixtures.
- Insulating all exposed hot and cold water pipes with closed-cell foam sleeve insulation to retain heat and prevent pipe sweating.
- Installing smart water shut-off valves with inline flow meters to detect microscopic leaks and automatically prevent catastrophic floods.
- Integrating condensing tankless water heaters paired with push-button or motion-activated hot water recirculation pumps.
- Servicing expansion tanks and backflow preventers to maintain stable internal system hydraulic pressure throughout peak demand cycles.
Upgrade Radiant Barriers and Ventilation Under the Roof Deck

The roof structure and attic space serve as the primary defensive barrier against severe outdoor thermal pressure. During peak summer months, roof surface temperatures can top 150 degrees Fahrenheit, radiating intense heat down through attic insulation into the living quarters below and forcing cooling equipment to run continuously. Combatting heat gain requires a comprehensive strategy: blocking radiant energy transfer while maintaining active, continuous airflow directly beneath the roof deck sheathing.
Installing continuous soffit-to-ridge passive ventilation ensures a constant movement of fresh air through the attic cavity. Air baffles placed at the eaves keep insulation from blocking intake ports, allowing cool outside air to enter through soffit vents and hot air to exhaust through ridge vents at the roof peak. Combining proper airflow with a foil radiant barrier attached to the underside of roof rafters reflects up to 97 percent of radiant solar heat away from the home interior, lowering attic temperatures by up to 30 degrees Fahrenheit during hot summer months.
Hiring an experienced roofing company guarantees that attic intake and exhaust ventilation ratios are calculated accurately—typically maintaining 1 square foot of net free vent area for every 150 square feet of attic floor space. Roofing specialists can also identify hidden structural decay, failing flashing details, and poor deck ventilation that shorten shingle lifespan.
When undertaking a complete roof replacement service, choose high-performance architectural shingles featuring solar-reflective granules designed to meet Cool Roof standards. Combine these cool shingles with synthetic underlayment and self-adhering ice and water shields along valleys and eaves to create an impermeable, heat-reflective upper envelope that protects the structure for decades.
Key roof deck and ventilation upgrade steps:
- Installing continuous ridge vents matched with low-profile soffit vents to create uniform passive attic airflow.
- Applying radiant barrier foils or reflective deck sheathing to block radiant heat transfer into attic insulation layers.
- Adding insulation baffles (rafter vents) at the eaves to preserve air intake channels after blowing in deep cellulose insulation.
- Selecting solar-reflective shingles with high SRI ratings during roof overhauls to reduce overall solar heat absorption.
- Air-sealing and insulating the attic hatch access door with rigid foam board to eliminate thermal bypass into upper hallway ceilings.
Seal Peripheral Entry Points to Protect the Thermal Envelope
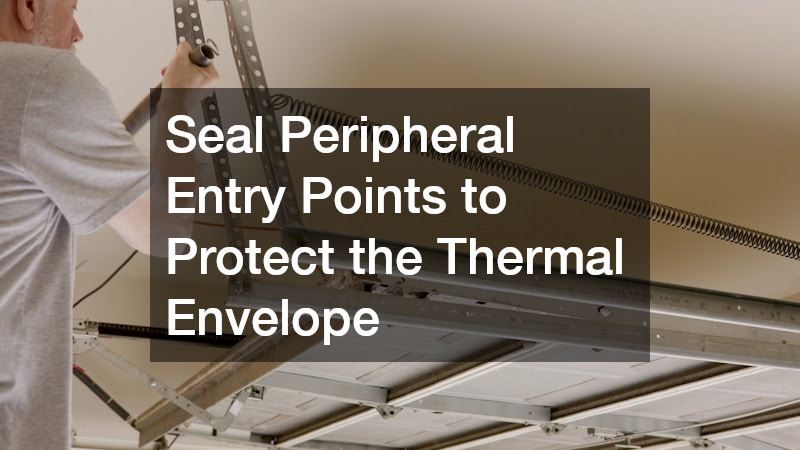
While wall and window insulation often dominate efficiency discussions, large peripheral openings represent some of the most significant air leakage pathways in a residential building envelope. Attached garages, in particular, act as major thermal bridges. Cold or hot air entering an unconditioned garage leaks through common partition walls, uninsulated access doors, and floor joists into adjacent living spaces, causing HVAC equipment to work much harder to maintain target temperatures.
Sealing the perimeter requires installing high-durability weather seals, flexible bottom rubber gaskets, and threshold seals along overhead garage doors to block cold drafts and moisture infiltration. Additionally, sealing the rough framing openings around door frames using low-expansion polyurethane spray foam eliminates air bypass gaps that traditional interior trim work conceals.
Arranging for a comprehensive garage door inspection allows technicians to test spring balance, verify track alignment, and check edge weatherstripping conditions. Proper spring tension ensures the door seals tightly against the perimeter jambs without placing excessive friction or strain on automatic opener drive motors.
If existing garage doors are uninsulated, flimsy, or structurally compromised, completing a garage door replacement with an insulated steel or composite model is one of the highest-ROI thermal envelope upgrades available. Modern polyurethane-injected doors offer insulation values reaching R-16 or higher, transforming the garage into a thermal buffer zone that stabilizes adjacent interior wall temperatures and protects mechanical equipment stored nearby.
Comprehensive steps for peripheral envelope sealing and climate isolation include:
- Replacing brittle bottom rubber seals and installing heavy-duty perimeter weatherstripping along large portal openings.
- Insulating and air-sealing the common wall and ceiling surfaces that separate attached garages from interior living rooms.
- Upgrading access doors between garage and house with fire-rated, insulated core doors featuring self-closing hinges and magnetic weatherstripping.
- Installing high R-value polyurethane-injected overhead doors to maintain stable temperatures in attached portal spaces.
- Applying heavy-duty threshold seal kits and side track weather-stripping to eliminate perimeter air drafts and water pooling.
Designing an exceptionally energy-efficient residential renovation requires a clear overarching strategy that prioritizes holistic system integration over piecemeal fixes. By systematically addressing energy loss across every major component—from the roof deck down to the plumbing manifolds—homeowners can establish a living environment that delivers immediate operational savings and lasting structural resilience. The key to success lies in proper sequencing: strengthen the building envelope first to reduce thermal loads, modernize electrical and plumbing distribution systems second, and finish by installing right-sized, ultra-efficient mechanical equipment tailored to the home’s newly optimized energy profile.
Following the completion of structural and mechanical retrofits, continuously track performance metrics using smart panel apps, thermographic scans, and monthly utility records. Monitoring energy and water usage over time validates the return on investment, pinpoints any remaining operational anomalies, and ensures that every system continues to run at peak design efficiency. Investing in intelligent infrastructure, precision trade craftsmanship, and durable building materials yields a low-carbon, high-comfort home engineered to comfortably withstand evolving environmental demands for generations to come. Beyond immediate utility bill relief, these integrated improvements significantly enhance long-term property equity, building resilience, and structural longevity.