If you have ever argued with a family member over the thermostat, you already understand the core problem with whole home heating and cooling: one setting rarely satisfies every room. Bedrooms upstairs bake in the afternoon while the living room downstairs feels like a walk-in cooler, and the result is wasted energy and higher bills. Zoned cooling offers a different approach, treating each room or area as its own climate rather than forcing a single system to guess what everyone wants. This article breaks down how zoning works, what it costs, and how to decide if it is the right upgrade for your home.
Why Whole Home Systems Struggle With Uneven Temperatures
Traditional central systems rely on a single thermostat to make decisions for an entire house, which sounds efficient until you consider how differently rooms actually behave. Sunlight exposure, ceiling height, insulation quality, and even the number of windows all change how warm or cool a space feels at any given moment. A single sensor simply cannot account for all of these variables, so it settles for an average that leaves some rooms overworked and others neglected.
This mismatch is why so many households run their air conditioning far more than necessary, cooling empty rooms just to keep one hot bedroom comfortable. Over months and years, that inefficiency adds up in both energy costs and unnecessary wear on equipment. Understanding this root cause is the first step toward seeing why a zoned approach makes practical sense.
How Zoned Systems Divide a Home Into Independent Areas
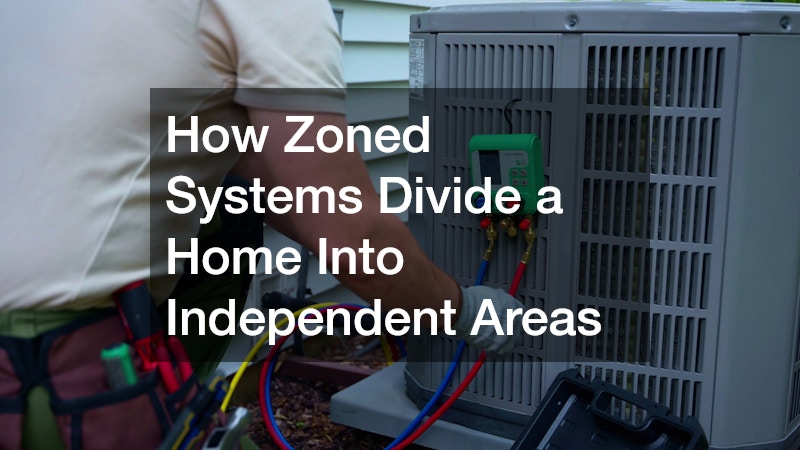
Zoned cooling works by splitting a home into separate sections, each with its own thermostat and independent temperature control. Dampers installed in the ductwork open and close automatically to direct airflow only where it is needed, rather than pushing conditioned air through the entire house at once. This means the upstairs bedrooms can stay cool at night while the main floor runs warmer during the day, all without manually adjusting vents or fighting over a single dial.
The technology behind this is not new, but it has become far more accessible and affordable for everyday homeowners. Many systems now pair with smart controls that let you set schedules for each zone, so the guest room only cools down when someone is actually staying there. This level of customization is simply not possible with a traditional single zone setup.
Ductless Options That Skip Traditional Ductwork Entirely
For homes without existing ductwork, or for additions and converted spaces, a mini split AC system offers a flexible path to zoned comfort. These systems connect an outdoor compressor to one or more indoor air handlers, each controlled independently, so you can cool a single room without touching the rest of the house. A single outdoor unit can typically support anywhere from one to five indoor heads, giving homeowners room to expand the system as needs change.
This makes them especially popular for garage conversions, sunrooms, and older homes where installing ducts would be disruptive or expensive. Installation usually requires only a small conduit through an exterior wall, so drywall and framing stay largely untouched. That’s a meaningful difference compared to central air retrofits, which can mean weeks of construction and thousands of dollars in added labor.
Beyond installation ease, mini split systems tend to run more efficiently than ducted alternatives because there’s no air loss through leaky duct runs, which can account for up to 30% of energy use in a typical forced-air system. Many models also carry ENERGY STAR ratings and use inverter-driven compressors that adjust output rather than cycling on and off, trimming utility bills further.
Aesthetics Vs Upfront Cost
The tradeoff worth considering is aesthetics and upfront cost: indoor units mount on walls or ceilings and are visible in the room, and multi-zone setups can cost more per BTU than a comparable central system. For homeowners prioritizing targeted comfort over invisible infrastructure, though, the payoff in flexibility and efficiency often outweighs that visual footprint.
Ductless mini-split systems work by connecting a single outdoor compressor to one or more indoor air handlers through a small conduit, sidestepping the need for bulky duct runs altogether. Because there is no ductwork involved, energy loss through leaky or poorly insulated ducts is eliminated entirely, and studies suggest ducted systems can lose 20 to 30 percent of conditioned air to these gaps. Homeowners switching to ductless setups often see noticeably lower utility bills as a result, sometimes cutting cooling costs by double digits.
Each indoor unit comes with its own remote or app control, giving true room by room precision that whole-house systems simply cannot match. This means a bedroom can stay cooler at night while a rarely used guest room is left untouched, avoiding wasted energy on empty spaces. Multi-zone systems can typically support up to eight indoor heads off a single outdoor unit, making them flexible for additions, converted garages, or older homes without existing ductwork.
It is worth noting that these systems still require professional sizing and placement to perform well, so this is not typically a do it yourself weekend project. Installers need to calculate proper BTU loads for each room, account for insulation quality and window exposure, and determine the best mounting height and location for airflow. Incorrect sizing can lead to short cycling, uneven temperatures, or higher humidity indoors, so working with an experienced HVAC contractor is essential to getting the full benefit of a ductless system.
What a Home Evaluation Involves Before Installation
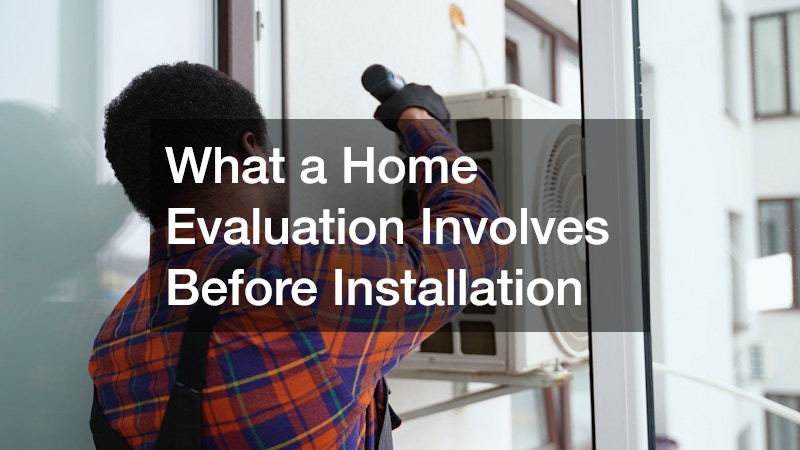
Before any zoning equipment goes in, a proper evaluation of the home is essential to figure out how many zones make sense and where dampers or units should go. This is where working with an experienced HVAC contractor really pays off, since they can assess insulation levels, window placement, room usage patterns, and existing ductwork condition. Skipping this step often leads to a system that is either overbuilt and expensive or undersized and disappointing.
A thorough evaluation also considers how your family actually uses the home, not just its physical layout. A rarely used formal dining room does not need the same attention as a home office where someone works eight hours a day. Getting this analysis right up front saves money and frustration down the road.
- Square footage and ceiling height of each room or area
- Sun exposure and window count throughout the day
- Current insulation quality in walls and attic spaces
- How frequently each room is occupied and by whom
- Condition of existing ductwork, if applicable
Comparing Upfront Costs Against Long Term Energy Savings
It is fair to say that zoned systems typically cost more upfront than a standard single zone setup, since they involve additional thermostats, dampers, or indoor units depending on the configuration chosen. However, the long term savings on utility bills can offset that initial investment over a period of several years, particularly in larger homes with significant temperature variation between floors. Many homeowners find that the comfort improvement alone justifies the cost, even before factoring in energy savings.
When budgeting for this kind of project, it helps to request detailed quotes from more than one provider so you can compare pricing structures and included services. A reputable heating and air conditioning company should walk you through exactly what is included, from equipment to labor to any necessary electrical work. Transparency at this stage prevents surprise costs once installation begins.
Selecting a Qualified Provider for Installation and Setup
Not every provider has equal experience installing zoned systems, so it pays to ask specific questions before signing a contract. Look for a team that can explain their damper placement strategy, thermostat compatibility, and how they plan to balance airflow across zones once everything is connected. An established HVAC company will have a portfolio of similar projects they can reference and should be willing to provide those examples.
It is also worth confirming licensing, insurance, and manufacturer certifications, since zoning equipment often comes with warranties that depend on proper installation. Cutting corners here can void warranty coverage and lead to performance issues that are expensive to correct later. A little diligence during the selection process protects your investment for years to come.
- Ask for references from recent zoned cooling installations
- Confirm licensing and insurance before signing any contract
- Verify manufacturer certification for the equipment being installed
- Request a written breakdown of labor and equipment costs
- Clarify warranty terms tied to professional installation
Ongoing Maintenance That Keeps Zoned Systems Running Smoothly
Like any mechanical system, zoned setups need regular attention to keep performing at their best, and neglecting maintenance can undo much of the efficiency gained from zoning in the first place. Dampers can stick or fail over time, thermostats may need recalibration, and filters still require regular changing regardless of how many zones exist. Scheduling annual checkups helps catch these small issues before they turn into larger, costlier problems.
Many providers now offer maintenance plans specifically for air conditioning services that cover multi zone systems, which can simplify scheduling and often reduce the cost per visit. These plans typically include inspection of dampers, thermostat testing, and airflow balancing across all zones. Staying on top of this schedule extends equipment lifespan and keeps energy bills predictable throughout the year.

Recognizing Warning Signs That Point to Repair Needs
Even well maintained zoned systems eventually need repairs, and catching problems early makes a real difference in cost and convenience. A zone that never seems to reach its set temperature, unusual noises coming from the ductwork, or a thermostat that behaves erratically are all signs something needs professional attention. Ignoring these symptoms rarely makes them disappear and often leads to more extensive HVAC repairs down the line.
If you notice one zone consistently underperforming while others work fine, the issue is often isolated to a damper or sensor rather than the entire system, which is actually good news for your heating and cooling repair bill. A technician experienced in HVAC repair can usually diagnose these localized issues quickly since the zoned design isolates problems by area. This is one of the underappreciated benefits of zoning, since troubleshooting a single zone is far simpler than diagnosing a whole home system.
- One zone stays noticeably warmer or cooler than its setting
- Unusual clicking or rattling noises near dampers or vents
- Thermostat displays inconsistent or unresponsive readings
- Sudden spike in energy bills without a change in usage
- Uneven airflow felt at vents within the same zone

Deciding Whether Zoning Fits Your Home and Lifestyle
Zoned cooling is not automatically the right choice for every household, and it helps to be honest about your home’s layout and your family’s habits before investing. Multi story homes, houses with large additions, or homes with rooms that serve very different purposes tend to benefit the most from zoning. Smaller, single story homes with fairly uniform temperature needs may see less dramatic improvement relative to the cost.
Thinking about future needs matters too, since a growing family, a home office addition, or plans to finish a basement can all change how much value zoning provides down the road. Talking through these scenarios with a knowledgeable heating and cooling professional can help clarify whether now is the right time to invest or whether a simpler upgrade would serve you just as well in the short term. Either way, making this decision with clear information beats guessing based on a single hot summer.
In conclusion, zoned cooling offers a genuinely practical way to stop wasting energy on rooms nobody is using while finally solving the age old thermostat standoff at home. Whether that means ductwork with dampers or a ductless setup for a tricky addition, the right configuration depends on your specific home and habits. Take the time to get a proper evaluation, compare quotes, and ask detailed questions before committing to any installation. With the right planning, room by room comfort is well within reach without the guesswork or wasted energy of the past. Get started with optimizing your home’s heating and cooling today. Keep your home comfortable year-round with efficient and consistent HVAC care.